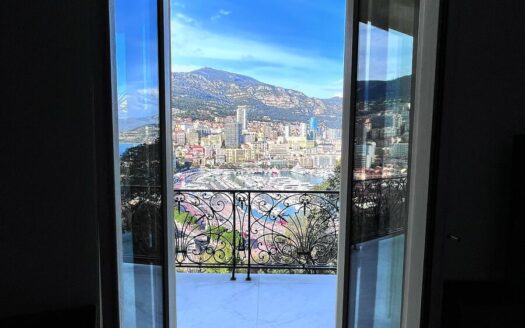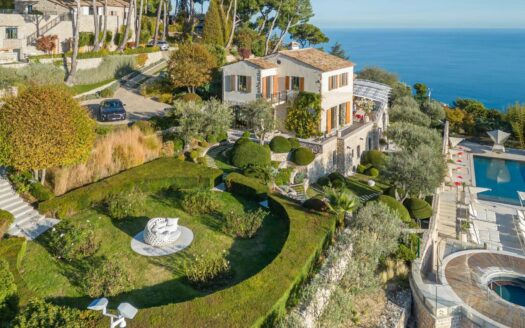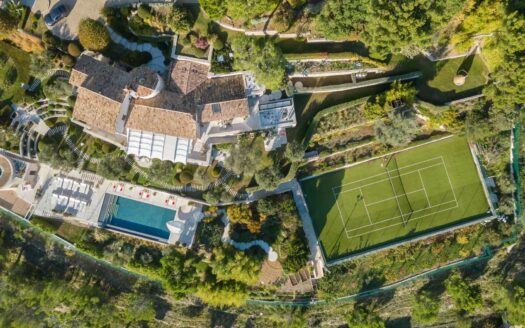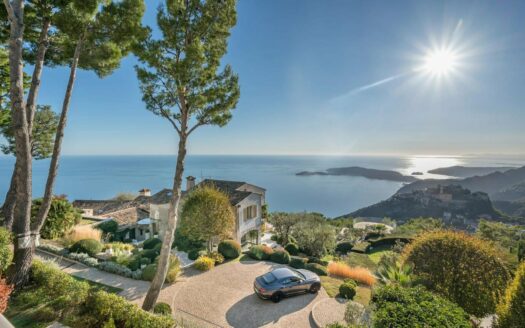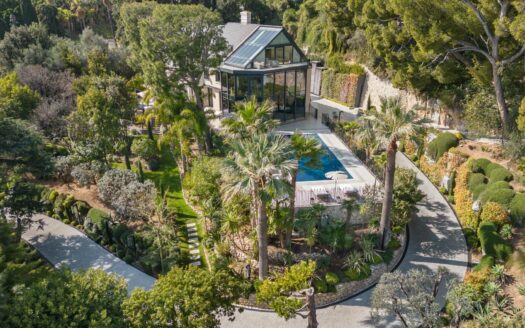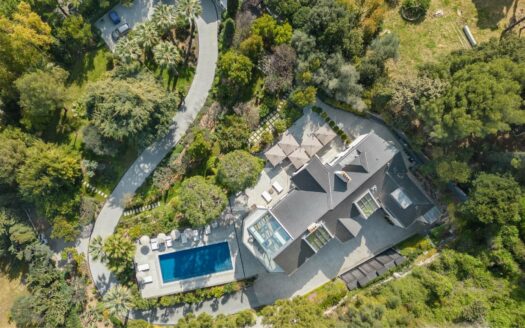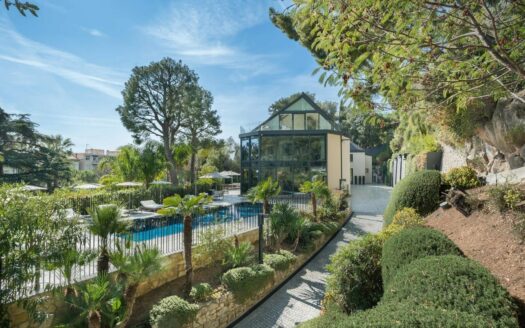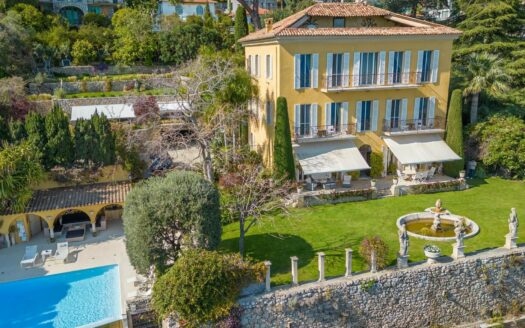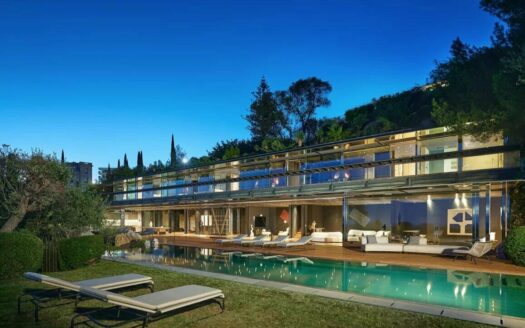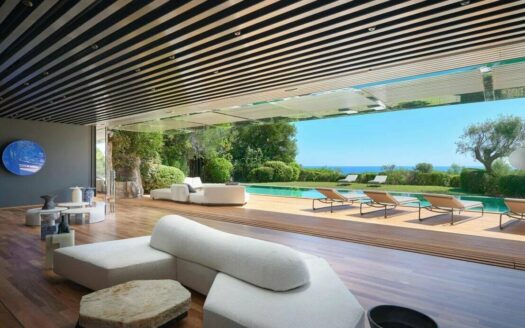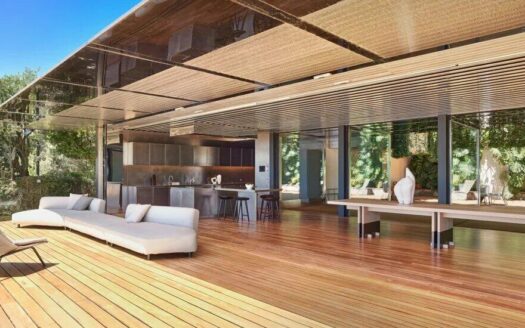

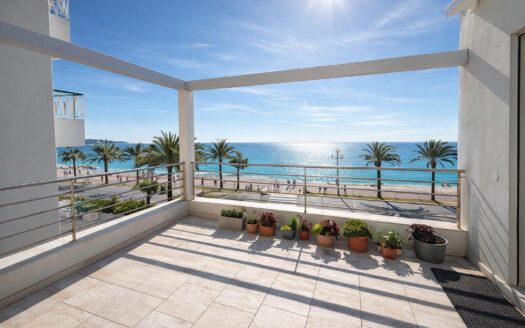
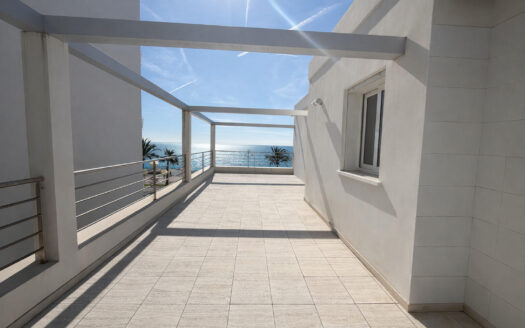
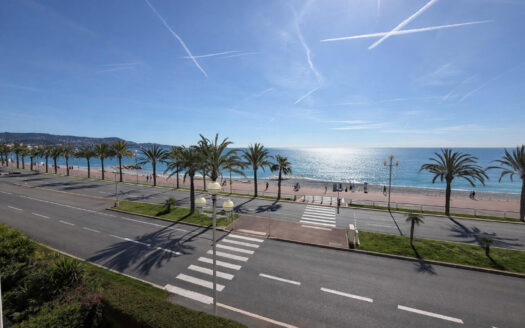
Exceptional villa designed by one of the greatest international architects: Jean Nouvel, perfectly integrated into the landscape, it is anchored on the side of a cliff, overlooking the Big Blue, between Cap Ferrat and the Bay of Angels. This sumptuous property seduces with its 8,600 m² of flowered gardens and terraces, where there is an outdoor swimming pool. Entrance is through the roof, entirely green. A funicular, coupled with a staircase, joins the two living floors: the four suites and the living room, sublime with its volumes facing the vast azure. From the moment you enter, the beauty is discreet. From the sea, the stainless steel and glass construction features lines as geometric as they are horizontal on a promontory of exposed stones planted with Mediterranean species. A 40 meter long living room, where huge bay windows slide without a single post. The living room is bordered to the south by a terrace of the same size, thus extending this feeling of infinity towards the sea and the horizon. The interior volume is decorated with three alcoves, and an exterior patio of 140 M². The indoor-outdoor reception space alone represents more than 600 M² All living rooms, kitchen, suites and bathrooms have been designed with noble materials. With a surface area of 550 m², it offers an incredible quality of life, thanks to impeccable tailor-made materials and equipment. Jean NOUVEL designs the bathrooms in Corian, which are embellished with Dornbracht elements. Based on a concept signed Gilles CLÉMENT and created by François NAVARRO, the Mediterranean garden and its intimate nooks and crannies echo the landscaped roof and its shades of gray… So many nuances in reference to concrete, metal and stainless steel . The term harmony takes on its full meaning here. Continuing from the living room, the teak terrace hosts an infinity pool, a real swimming lane and furniture in mineral shapes and outdoor furniture by Paola LENTI.
Property id : 29712
Use the form below to contact us!
Chat with us